
A patio is the most-used thing we build. It's where the grill goes, where everyone ends up standing with a drink, where the fire pit lives in October. It's also the piece most likely to be built wrong on an Asheville property, because up here a patio isn't really a surface project. It's a site-work project with a surface on top.
Here's how we think about patios in Asheville and the surrounding Western North Carolina mountains: what to build it out of, what the slope actually costs you, and the invisible layer that decides whether you're still enjoying it in fifteen years.
The three surfaces we build most
Natural flagstone
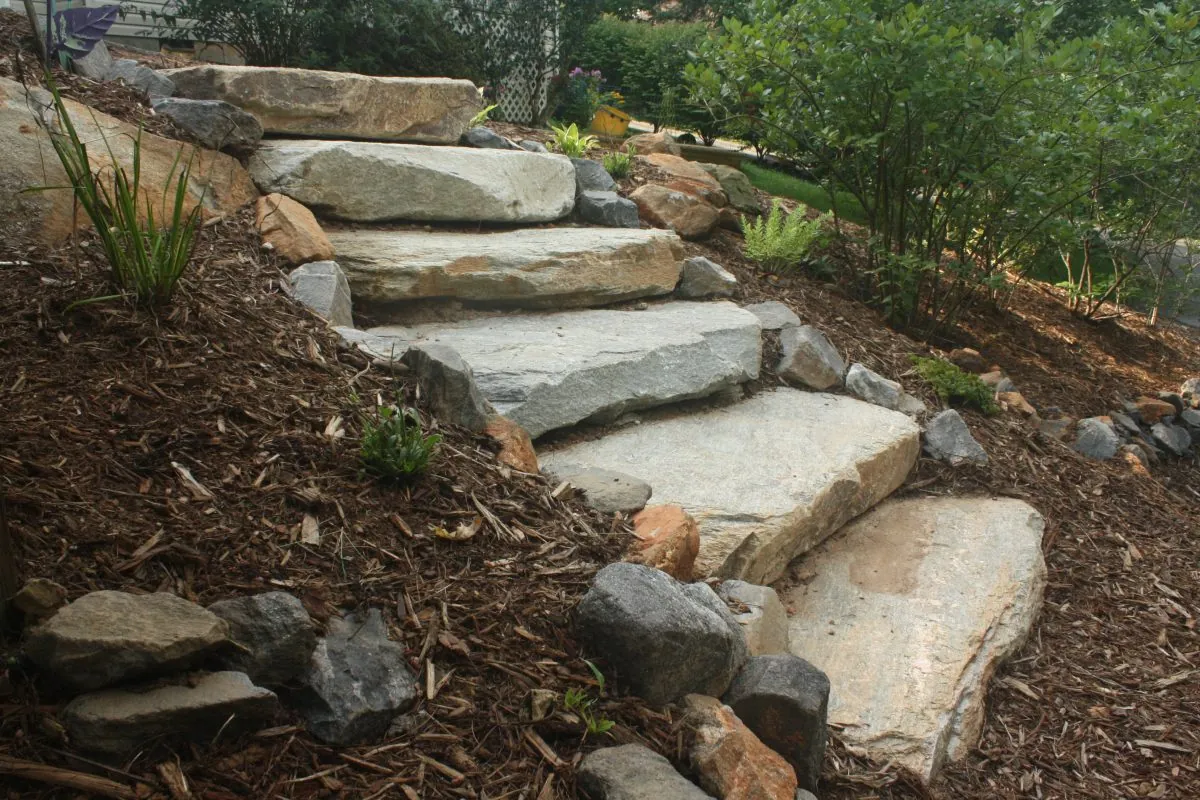
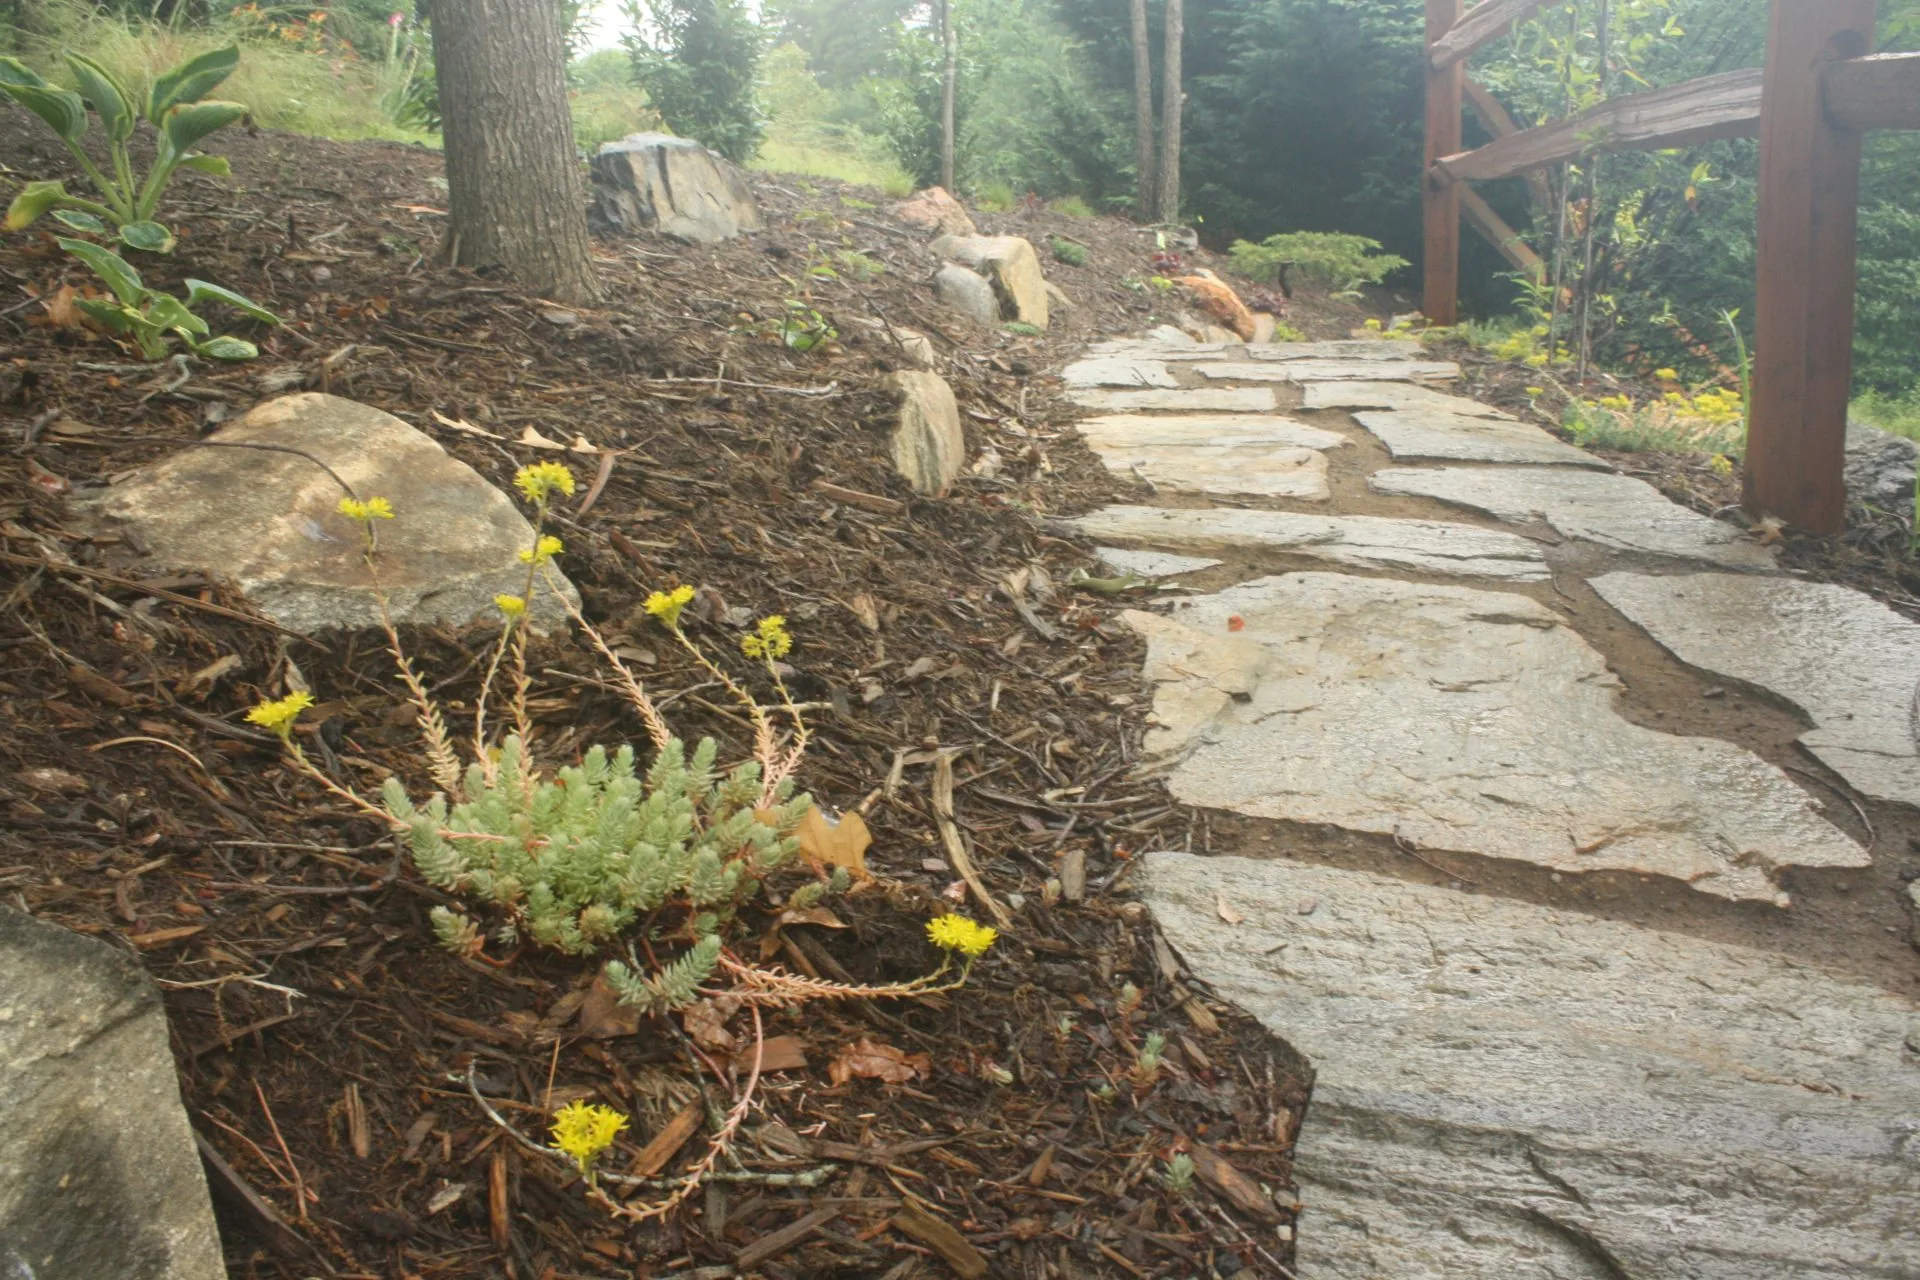
Irregular flagstone laid by hand is the most at-home surface in the mountains. Every piece is a different shape, so the finished patio reads as part of the landscape rather than something that arrived on a pallet. It's also the most forgiving material on an uneven site, because a good mason can fit around a boulder or a tree root instead of demanding a clean rectangle. It costs more, mostly in labor, and it takes real craft to lay flat. For a patio right off the house or a signature terrace, it's usually worth it. It's the same instinct behind the crab-orchard and flagstone stairway we built for a Weaverville client on a steep slope: natural stone, cut to fit the land.
Concrete pavers
Manufactured pavers interlock, so the finished surface is tight, geometric, and predictable. They go down faster than hand-laid stone, they come in finishes far better than the pavers of twenty years ago, and if a section ever settles you can lift and reset just that section instead of rebuilding the patio. For a large entertaining space, a driveway apron, or anywhere you want clean lines, pavers are usually the efficient answer.
Gravel and stone dust
Don't dismiss it. A compacted gravel or stone-dust patio, edged properly and set on a real base, is the least expensive way to get usable outdoor space, it drains freely by nature, and it looks completely right under a chair in the woods. It's not the surface for a dining table with narrow chair legs, and it needs topping up every few years. But for a fire pit clearing or a shaded sitting area away from the house, it's often the smart choice rather than the cheap one.
Broadly, gravel sits at the low end of cost, pavers and poured concrete in the middle, and hand-laid natural stone at the top. Where your project actually lands depends far less on the material than on what has to happen underneath it.
On a slope, the patio is the last ten percent of the job
This is the part homeowners don't expect. A patio has to be flat. A mountain lot is not. Getting from one to the other means cutting into the hill on the uphill side, filling on the downhill side, and then holding both in place. That usually means a retaining wall, sometimes two, and it means the wall gets built long before anyone touches stone.
So a patio quote on a sloped lot is really a quote for excavation, grading, a wall, drainage, and a surface. If you're weighing wall materials, we went deep on that in our guide to choosing a retaining wall in Western North Carolina. The short version: the wall's height and what it's holding back decide the material, not the look.
Access matters just as much. On a tight lot where a machine can't get to the back yard, every scoop of soil and every stone moves by hand, and that changes a project more than any material choice will. It's the first thing we look at when we walk a property.
The base is the whole patio
Under every patio we build is a compacted aggregate base, and that layer is doing all of the work. Set stone straight onto our clay subsoil and it will move. Clay holds water, water freezes, and freezing water lifts whatever is sitting on top of it. Then it thaws, the stone settles unevenly, and you get the rocking, gapping, weed-filled patio you see all over the region.
Fine-grained soils like clay and silt are far more prone to that frost heave than coarse material, which is exactly why the fix is to take out the top of the clay, replace it with graded stone, and compact it in layers. It's unglamorous, it's invisible when it's finished, it's a real share of the cost of doing the job properly, and it's the whole difference between a patio that lasts decades and one that needs relaying in five years. When you compare bids, ask each builder how deep the base goes and how they compact it. Anyone without a specific answer is planning to skip it.
Then there's the water
A patio is a new hard surface. Rain that used to soak into that ground now runs off it, and it runs somewhere. On a slope, in a region that gets serious mountain rainfall, that somewhere is either a place you chose or a place you didn't.
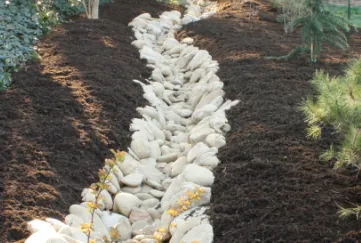
Every patio we build gets pitched, meaning a slight and deliberate fall away from the house, plus drainage behind any wall and an actual plan for where the runoff goes once it leaves the stone. Sometimes that's a French drain. Sometimes it's a dry creek bed that turns the problem into a feature. Our guide to yard drainage on Asheville's slopes covers both in detail. On a new-build we landscaped in the mountains, dry river-rock beds did exactly that: necessary drainage that ended up looking like it was designed for the view.
Get this wrong and the patio doesn't just puddle. It sends water toward your foundation, or it quietly washes out the fill under its own downhill edge.
How big does it actually need to be?
Bigger than people draw it, smaller than people fear. The honest way to size a patio is to lay out the furniture you will really use, including chairs pulled back from the table, room to walk behind someone who's seated, and the grill somewhere it isn't in the traffic path, and then measure that. A patio that can't fit a chair being pushed back from a table isn't a dining patio, whatever the square footage says.
On a small lot this is a design problem rather than a size problem. For Ben and Andrea's Asheville backyard, the entire brief was making a compact yard work for entertaining without feeling crowded, while keeping open lawn for their dog. The answer was layout and zoning, not more stone. If you have pets in the mix, our notes on dog-safe yard design are worth reading alongside this.
What actually drives the price
We don't publish a per-square-foot number, because on mountain lots it would be misleading nearly every time. The real drivers, roughly in order:
- Grade change. How much cut, fill, and wall it takes to produce a level pad. On a steep lot this is usually the single biggest line.
- Access. Whether machinery can reach the work, or whether everything moves by hand.
- Drainage. What has to happen to the water, both behind the wall and downhill of the patio.
- Material and pattern. Hand-fitting natural stone is more labor than setting interlocking pavers, and intricate patterns with lots of cuts add more again.
- Size and extras. Steps, seat walls, a fire pit, lighting, a grill surround. Each one is its own small project.
Anyone who gives you a firm patio number over the phone without asking about grade and access is guessing, and the number will change.
Permits, walls, and property lines
The at-grade patio is usually the simple part. What triggers review is more often the retaining wall holding it up, and the rules there depend on the wall's height and on whether your property sits inside Asheville city limits or in unincorporated Buncombe County. Those are administered separately, with their own thresholds and their own offices, and taller walls generally need engineering as well as a permit. Rather than take a number off a blog post, check with the permit office that covers your address. We handle that process as part of the project when a wall calls for it. Setbacks and where runoff crosses a property line are worth settling early too, because both are far cheaper to solve on paper than in stone.
When to build
Hardscape is the least seasonal work we do. Planting has real windows; a patio can go in through most of the year here. The genuine limits are frozen ground and saturated clay, because a base can't be compacted properly in mud. That makes late summer and fall a good stretch to build, and it means a patio finished in autumn is ready to use the following spring instead of being started then. Planting around a new patio is a separate question, and our guide to low-maintenance mountain landscaping covers what belongs at its edges so the whole thing softens in without becoming a chore.
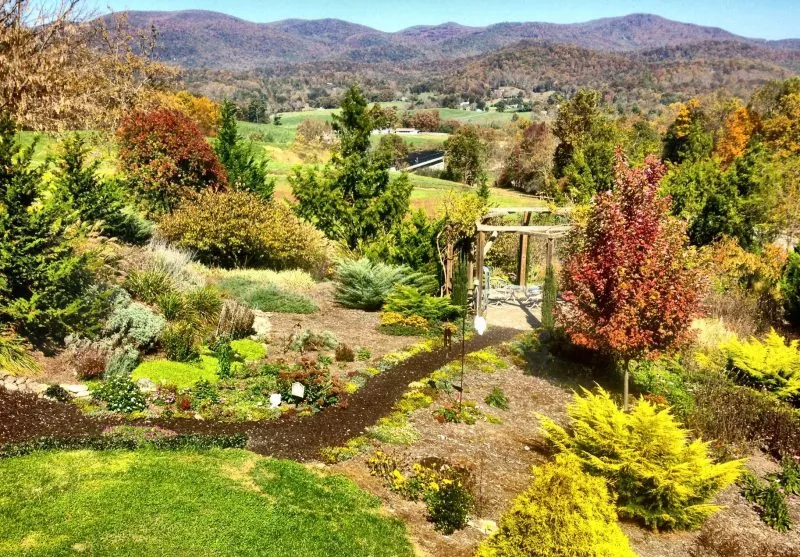
We've been building patios, walls, and stone stairways across Asheville and the Western North Carolina mountains since 1997, and outdoor living is one of our core services. Have a look at projects we've built, including the patio and fire pit area we built for Greg and Ashley in West Asheville, or schedule a consultation and we'll walk your slope with you and tell you honestly what it will take.
Frequently asked questions
Can you build a patio on a steep slope in Asheville?
Yes, and it's most of what we do. A patio has to be level, so on a sloped lot we cut into the hill on the uphill side, fill on the downhill side, and hold both in place, usually with a retaining wall. The wall, the grading, and the drainage are built before any stone goes down. That site work, not the surface material, is what makes a hillside patio a bigger project than a flat-lot patio.
Flagstone or pavers: which is better for a mountain patio?
Neither is better outright. Hand-laid natural flagstone looks at home in the mountains and fits beautifully around boulders, tree roots, and irregular ground, but it costs more in labor. Interlocking concrete pavers give you tighter joints and cleaner geometry, install faster, and let you lift and reset a single settled section later. Flagstone suits signature spaces near the house; pavers suit large patios and clean lines.
Why do patios in Western North Carolina sink and shift?
Almost always the base. Our clay subsoil holds water, that water freezes and expands, and it lifts whatever is sitting on top of it. When it thaws everything settles unevenly, which is why you see rocking stones, widening gaps, and weeds. A patio built on a properly excavated and compacted aggregate base, with the water given somewhere to go, doesn't do this.
Do I need a permit to build a patio in Asheville?
An at-grade patio is usually straightforward. What more often triggers review is the retaining wall holding it up, and the requirements depend on the wall's height and on whether your property is inside Asheville city limits or in unincorporated Buncombe County, which are administered separately. Taller walls generally need engineering as well as a permit. Check with the permit office covering your address, and we handle that process as part of the project when a wall requires it.
What's the best time of year to build a patio in the mountains?
Most of the year works, because hardscape is far less seasonal than planting. The real limits are frozen ground and saturated clay, since a base can't be compacted in mud. Late summer and fall are a good stretch to build, and a patio finished in autumn is ready to use the following spring rather than being started then.
Thinking about a project like this?
We've been designing and building landscapes across Asheville and Western North Carolina since 1997. Tell us about your property and we'll walk it with you.
Schedule a consultation or call 828-624-5136